Commercial window installation: permits and code basics
By Dana Whitfield · Updated 2026-08-14
This is general information about permitting and code considerations for commercial glazing projects in Connecticut, not legal advice. Requirements vary by municipality and project type, so confirm specifics with your local building department and a licensed contractor before work begins.
Commercial window and storefront glazing work carries a different set of code and permitting considerations than a homeowner swapping out double-hung windows. Larger openings, wind-load requirements, fire ratings, and tenant occupancy all factor into how a project gets planned and approved.
When a permit is required
Most Connecticut municipalities require a permit for commercial window installation work that involves any of the following:
- Storefront glazing replacement or new installation
- Curtain wall systems on multi-story buildings
- Any change to the structural opening size
- Fire-rated glazing installation, which often has its own separate inspection requirements
Straightforward in-kind glass replacement within an existing, undamaged frame is sometimes exempt from a permit, but this varies by town, and it is worth confirming rather than assuming.
Code considerations specific to commercial projects
Commercial glazing has to account for factors that rarely come up in residential work:
| Consideration | Why it matters |
|---|---|
| Wind load and design pressure ratings | Larger glass areas on commercial buildings face different structural demands than residential windows |
| Fire ratings | Glazing near stairwells, exits, or between certain occupancies may need fire-rated glass or framing |
| Energy code for commercial buildings | Commercial energy code requirements differ from residential standards and often apply to storefront systems |
| Accessibility requirements | Ground-floor storefront changes can intersect with accessibility code depending on the scope of work |
What the inspection process typically looks like
Expect at least two inspection points on a commercial glazing job: a rough-in inspection once the opening is framed and prepared, and a final inspection after the glazing is installed and sealed. Fire-rated glazing or work tied to an egress path may require additional sign-off. Build inspection wait times into your project schedule, since a failed or delayed inspection can push back occupancy or tenant move-in dates.
Working around an occupied building
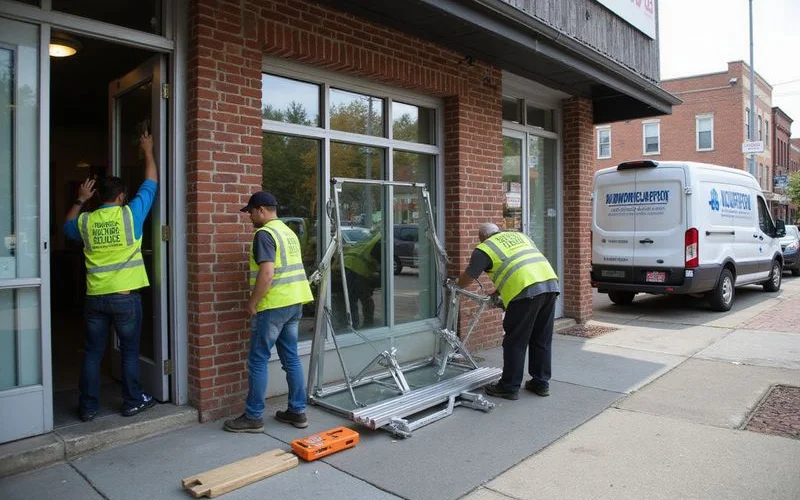
Unlike a vacant lot or new construction, most commercial glazing projects happen while a building is in use. This affects both the permit process and the schedule:
- Work may need to happen after business hours or in phases to limit tenant disruption
- Temporary weatherproofing or security measures might be required between phases
- The building department may want details on how the site will be secured during the work, especially for street-level storefronts
Coordinate the permit timeline with your property manager or tenants early, since a project that looks straightforward on paper can take longer once occupancy constraints are factored in.
Budgeting for the permit and code process
Permit fees for commercial glazing projects are typically higher than residential ones, scaled to the size and value of the work, and some towns charge separately for plan review on top of the base permit fee. If fire-rated glazing or a change to an accessible entrance is involved, factor in the possibility of an additional review cycle if the initial submission needs revisions. Ask your contractor to include estimated permit and plan review costs as a line item in your proposal rather than leaving it as a vague allowance, since these costs can add up on a larger project.
Common delays and how to avoid them
The most common source of delay on commercial glazing projects is not the installation itself but a permit application that gets kicked back for missing information, like incomplete structural details on a curtain wall system or missing fire-rating documentation. Having your contractor and, where needed, an architect or engineer prepare a complete submission the first time avoids a resubmission cycle that can add weeks to a project timeline. If your project involves tenant coordination, building that lead time into your lease negotiations or tenant improvement schedule upfront prevents the permit process from becoming a surprise bottleneck later.
Choosing a contractor who knows the process
A contractor with real experience in commercial glazing, not just residential window swaps, should be able to walk you through the permit and inspection timeline for your specific town before you sign a contract. Ask for examples of similar-scale projects they have completed and how they typically handle occupied-building scheduling. You can compare local commercial glazing contractors on this directory, and our rubric explains how we weigh evidence of real commercial project history when scoring companies.
FAQ
- Does a commercial window replacement always need a permit?
- In most Connecticut municipalities, yes, particularly for storefront glazing, curtain wall work, or anything that changes the structural opening. Simple in-kind glass replacement in an existing frame is sometimes exempt, but check with your town before assuming.
- Who is usually responsible for pulling the permit, the property owner or the contractor?
- This varies by project and should be spelled out in the contract. Many commercial glazing contractors handle the permit application as part of their scope, but the property owner is ultimately responsible for making sure the work is compliant.
- What inspections should I expect during a commercial project?
- Typically a rough-in inspection after the opening is framed and before it's closed up, and a final inspection once the glazing is complete. Fire-rated glazing or code-required safety glass may trigger additional inspection requirements.
- How does tenant occupancy affect the permit and scheduling process?
- Occupied buildings often require work to be scheduled around business hours or done in phases, and the permit and inspection timeline needs to account for that. Discuss occupancy constraints with your contractor and the building department early, since it affects both scheduling and how work is sequenced.