Windows for new construction: what Connecticut code requires
By Dana Whitfield · Updated 2026-08-20
This is general information about code considerations for new construction windows in Connecticut, not legal advice. Requirements vary by municipality and project scope, so confirm specifics with your building department, architect, or contractor before finalizing window selections.
Choosing windows for a new build or addition involves a different set of considerations than swapping out an existing window. The window choice affects the framing plan, has to satisfy several distinct code requirements at once, and needs to be locked in earlier in the process than most homeowners expect.
Why window decisions happen early
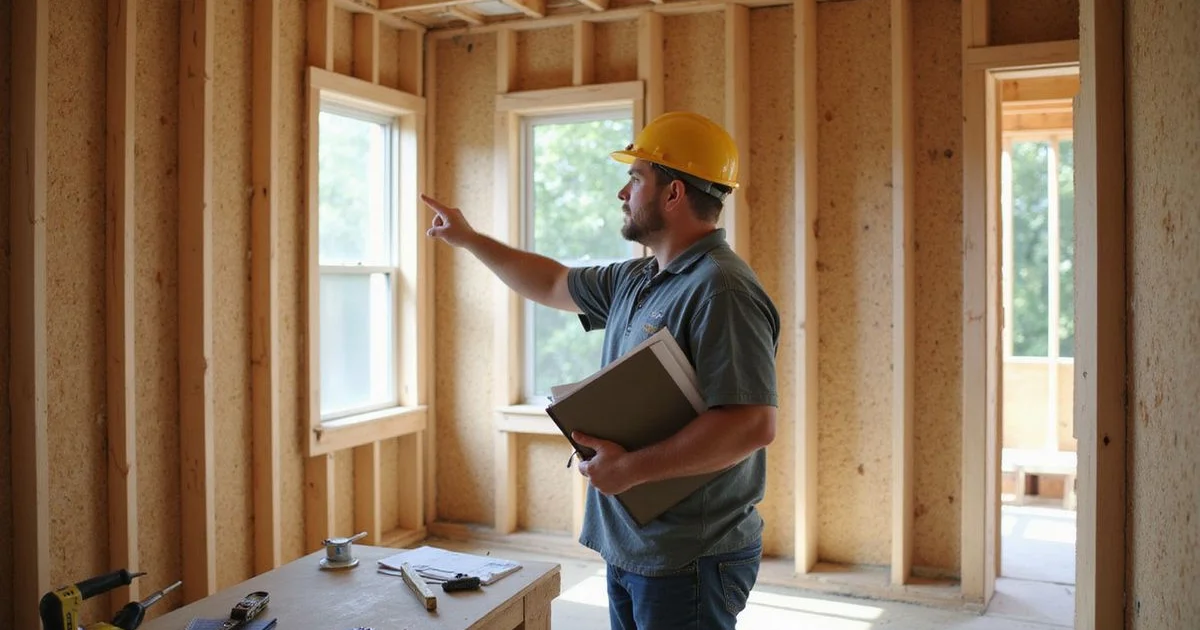
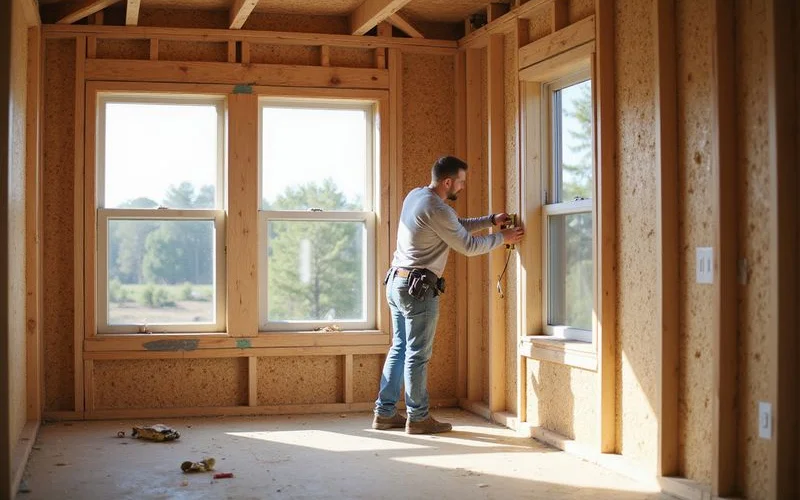
Framing crews build rough openings sized to the windows that have been ordered, which means window selection needs to happen before framing is finished, not after. Custom sizes and specialty shapes, like large picture windows or bay configurations, often carry lead times of several weeks or more. Ordering late in the process is one of the more common ways a new construction windows project ends up delayed.
Egress requirements for sleeping rooms
Every room used as a bedroom, including a primary bedroom and any bedroom in a finished basement, needs at least one window that meets minimum net clear opening size and maximum sill height requirements so it can serve as an emergency exit. This is a hard code requirement, not a suggestion, and it shapes which window styles and sizes are viable for those specific rooms. Casement windows, which open to their full frame size, often make it easier to meet egress dimensions in a smaller wall opening than a double-hung window would.
Safety, or tempered, glazing
Code requires tempered safety glass in specific hazardous locations, since standard glass can break into sharp shards while tempered glass breaks into small, less dangerous pieces. Common locations include:
- Windows within a certain distance of a door
- Windows in or near stairwells and landings
- Windows close to the floor in bathrooms or near tubs and showers
- Windows near sunken or ground-level living spaces
A window that would be standard elsewhere in the house may need to be upgraded to tempered glass simply based on its location.
Energy code for new builds
New construction is generally evaluated against current energy code standards as part of the overall building permit and inspection process, which tends to be a stricter bar than what applies to a simple like-for-like window replacement in an existing home. This affects glass package choices (like Low-E coatings and gas fills) and overall window performance ratings across the whole house, not just individual units.
A rough sequence for planning windows in a new build
| Stage | What to do |
|---|---|
| Design and architectural plans | Finalize window sizes, styles, and egress locations with your architect or designer |
| Before framing | Confirm final window order so rough openings are framed to the correct size |
| Ordering | Place orders early, especially for custom sizes or specialty shapes, to avoid delays |
| Rough-in inspection | Building department verifies framing and openings before installation |
| Installation | Windows set, flashed, and sealed as part of the building envelope |
| Final inspection | Confirms code compliance, including egress and safety glazing locations |
Planning window placement around the whole design
Window choices in new construction also interact with things beyond code minimums: natural light distribution through the day, sightlines to the yard or street, and how much glass area the design calls for on each elevation. A larger window area generally means more heat gain in summer and more heat loss in winter unless the glass package is upgraded to compensate, so an architect or designer balancing aesthetics against energy performance may recommend a different glass specification on a south-facing wall of windows than on a north-facing one. This kind of orientation-specific planning is easier to build in from the start than to retrofit after the framing is finished.
Coordinating with your builder and window supplier
Because window choices touch structural framing, energy code, and safety requirements all at once, it helps to have your builder, architect, and window installer aligned early rather than making window decisions in isolation. Ask your installer directly how they handle egress and safety glazing requirements during the design phase, not just at the point of installation. You can compare installers with real new-construction experience, not just replacement work, on this directory, and our rubric explains how project history factors into how we score them.
FAQ
- When in the building process should windows be finalized?
- Ideally before framing is complete, since window sizes affect the rough openings the framing crew builds. Custom or specialty windows also have longer lead times, so ordering early avoids holding up the rest of the schedule.
- Do all bedrooms in a new home need an egress window?
- Yes. Building code requires a window meeting minimum size and maximum sill height rules in every sleeping room, including a primary bedroom and any room used as a bedroom in a finished basement.
- What is safety glazing and where is it required?
- Safety, or tempered, glazing is required in specific hazardous locations: near doors, in stairwells, close to the floor in certain rooms, and around tubs and showers. A window that would otherwise be standard glass may need to be tempered simply because of where it sits in the house.
- Does new construction have different energy requirements than a replacement window?
- New construction is typically held to current energy code standards more strictly than a like-for-like replacement, since the whole building's energy performance is evaluated together during the permitting and inspection process.